 Isaiminia World Breaking News & Top Stories
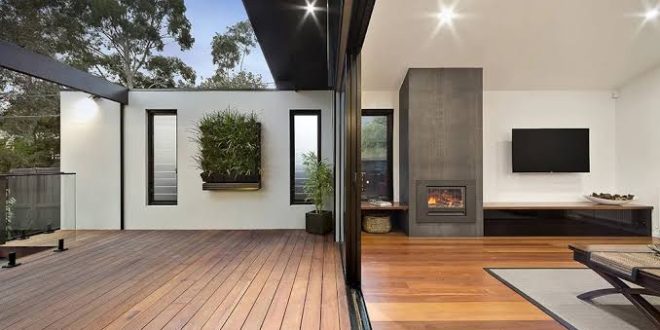
A home is a long-term investment, and the needs of the people living in it are likely to change over time. Families grow, children become independent, working arrangements evolve and priorities shift. A house that works perfectly today may become less convenient in ten or twenty years if its layout is too rigid.
Future-proof home design aims to create spaces that remain practical, comfortable and adaptable as these changes occur. It does not mean predicting every possible future requirement. Instead, it involves making thoughtful decisions that preserve flexibility.
Design for Different Stages of Life
One of the most effective ways to future-proof a home is to consider how rooms might be used differently over time. A nursery may later become a child’s bedroom or study. A guest room can double as a home office, while a hobby room may eventually become a more permanent living space.
The layout should make these changes relatively easy. Rooms with sensible proportions, convenient access to bathrooms and adequate natural light are more adaptable than spaces designed for only one very specific purpose.
An experienced architektas can help homeowners consider several possible future scenarios without making the initial design unnecessarily complicated.
Flexible Room Arrangements
Flexible spaces can be created through furniture, partitions and adaptable storage. Sliding doors may allow two smaller rooms to become one larger space, while movable shelving can change the way an area is organised.
A separate study can provide privacy during working hours but also serve as a guest bedroom. A larger landing or secondary living area may become a quiet reading space or playroom.
The key is to ensure that flexibility does not come at the expense of everyday functionality. A room that is expected to serve several purposes still needs appropriate dimensions, lighting and storage.
Plan for Accessibility
Accessibility is often associated with older age or reduced mobility, but it can improve convenience for people at every stage of life. Wider circulation routes, step-free entrances and well-positioned bathrooms can make a house easier to use.
Single-level living is particularly valuable where the site and budget allow it. In multi-storey homes, providing a bedroom and full bathroom on the ground floor can offer an alternative if stairs become difficult to use.
Door widths, threshold heights and bathroom layouts should be considered early. These features are much easier to incorporate during the design process than to retrofit later.
A thoughtful architectural layout can make a home more inclusive without changing its visual character.
Adaptable Technology and Services
Technology in residential buildings continues to evolve. Heating controls, security systems, lighting and home automation may be upgraded several times during the life of a property.
Planning for accessible service routes, spare electrical capacity and suitable network connections can make future improvements easier. Electrical outlets should be positioned to support different furniture arrangements, while service equipment should remain accessible for maintenance.
Energy systems also deserve long-term consideration. A building designed with an efficient envelope and a suitable mechanical layout may be easier to adapt when new heating or renewable-energy technologies become available.
Experienced vilniaus architektai can coordinate these requirements with structural and engineering specialists, helping ensure that the house is not unnecessarily difficult to maintain or upgrade.
Durable Materials and Timeless Design
Future-proofing also involves choosing materials that will remain attractive and functional over time. Durable flooring, quality windows, robust exterior finishes and repairable fittings can reduce maintenance and replacement costs.
A timeless design does not have to be conservative. Contemporary architecture can still be distinctive through proportion, natural materials and carefully selected details. However, relying too heavily on short-lived trends may make a building feel dated more quickly.
Neutral permanent finishes provide flexibility for future changes in furniture, lighting and decoration. Stronger colours and personal preferences can be introduced through elements that are easier to replace.
Interiors That Can Evolve
Interior design should support the changing use of rooms. Built-in storage, flexible furniture and adaptable lighting can make spaces more versatile.
For example, a home office may initially need extensive desk space and equipment storage. If it later becomes a bedroom, the room should still have suitable proportions and access to natural light. A guest bedroom could include a desk and wardrobes so that it serves as a useful everyday room.
A professional interjero dizaineris can help develop furniture layouts and storage solutions that allow rooms to change purpose without requiring major renovations.
The same principle applies to kitchens and bathrooms. Durable finishes, accessible service connections and practical storage can help these spaces remain useful for longer.
Avoid Overdesigning
Future-proofing does not mean adding every possible feature. Excessive flexibility can increase construction costs and make the layout unnecessarily complicated.
Instead, homeowners should identify the most likely changes and address them in proportion to their importance. A ground-floor bedroom may be more valuable than a costly system designed for a highly unlikely scenario. A flexible study may provide more practical benefit than an oversized secondary living room.
The design should remain focused on the household’s current needs while allowing reasonable adaptation.
Coordinate Architecture and Interior Planning
A future-proof home requires coordination between the building structure, room layout, services and interior elements. A flexible room will not be particularly useful if it lacks sufficient electrical outlets, storage or natural light.
The architectural design should establish the right dimensions and access, while interior planning can ensure that furniture and finishes support different uses. Collaboration between architektai and interjero dizaineriai helps make these decisions consistent.
A Home That Can Grow with You
The best future-proof homes are not necessarily the most technologically advanced or the largest. They are homes that can respond to change without losing their comfort, character or functionality.
By planning flexible rooms, accessible circulation, durable materials and adaptable services, homeowners can reduce the likelihood of expensive alterations later. A well-designed home should support the way people live today while remaining ready for the possibilities of tomorrow.