 Isaiminia World Breaking News & Top Stories
An empty house is unusually flattering. Floors remain clear, doors open fully, and every passage seems wider than it will feel after a household arrives. The missing element is not furniture alone, but the daily migration of possessions: shopping entering through the front door, school bags landing near a chair, laundry waiting between rooms, and outdoor tools searching for a dry corner. A useful floor-plan reading therefore asks where objects pause as well as where people walk. Storage works best when it shortens these journeys instead of asking residents to carry ordinary clutter through the formal parts of the home.
Start Where Belongings Cross the Threshold
The front entrance reveals only part of the arrival pattern. Groceries may come through a side door after the car is parked, while parcels, shoes, umbrellas, sports equipment, and pet supplies may all approach from different directions. Trace each route to its natural destination. A pantry that looks generous may still be awkward if every shopping bag crosses the living room. A shoe cabinet can become a pinch point if its open doors narrow the only path from the gate to the stairs.
Notice the Temporary Landing Places
Not everything is put away immediately. Keys, helmets, reusable bags, and unopened deliveries need short-term resting places that do not obstruct movement. These pauses deserve attention because they occur on busy days, not ideal ones. If the design offers no credible landing zone, a dining table or staircase may quietly take on that role. The issue is less about perfect tidiness than whether the home can absorb unfinished tasks without making circulation feel chaotic.
Sort Storage by the Rhythm of Use
Storage should not be judged as a single total. Everyday items need quick access; occasional possessions can tolerate a longer route; cleaning supplies should sit near the places where they are used; and bulky seasonal objects need dimensions that ordinary cabinets may not provide. Open cupboards and measure shelves where possible, but also imagine them occupied. Deep cabinets can hide capacity while making items at the back difficult to retrieve. High storage may be useful for light objects yet unsuitable for anything handled frequently.
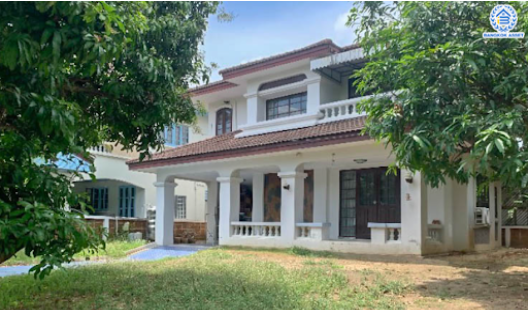
When readers review detached homes in Nonthaburi with practical storage, listing photographs and floor plans can be read as clues rather than proof. The relevant questions concern the distance between arrival points and storage, the number of competing routes, and whether fixed cabinetry serves the household’s actual categories of belongings.
Refill the Floor Plan Mentally
Once likely storage areas have been assigned, redraw the walking paths. A corridor that looks comfortable may narrow when a console, laundry basket, or stroller occupies its probable position. Check whether cupboard doors clash with room doors and whether drawers can open while someone passes behind them. Stairs deserve special attention because items carried between floors temporarily reduce visibility and balance. Linen storage located far from bedrooms can turn a small weekly task into repeated traffic through shared rooms.
The exercise also exposes emotional pressure points. A household that values a calm living room may resent visible work equipment, while another may accept open shelving in exchange for easier access. Neither preference is universal. What matters is identifying which belongings may remain visible and which need a dependable home out of sight. That distinction is often more revealing than the advertised number of closets.
Separate Furniture Problems From Building Constraints
Many storage gaps can be improved with freestanding cabinets, hooks, benches, or shelving. Others are tied to narrow passages, poorly placed doors, limited wall length, damp service areas, or a lack of protected outdoor space. Record these two categories separately. Movable solutions can evolve with the household, but a fixed conflict may require carpentry, electrical work, or changes that reduce usable room area.
A detached home does not need to hide every possession to function well. It needs sensible places for the objects that repeatedly cross its threshold and clear routes when those objects are in motion. Following their journeys replaces the illusion of an empty plan with a more honest picture of daily life. The strongest layout is not necessarily the one with the most cabinets, but the one that lets ordinary belongings arrive, rest, and disappear without taking command of the house.